AutoCAD 2D Drafting
Accurate and detailed 2D drawings
Accurate. Reliable. On-Time.
Supporting architects, engineers, contractors and businesses with high-quality CAD drafting, Revit 3D modeling and BIM coordination solutions for your projects — from concept to completion.
We provide a wide range of drafting and modeling services to meet your project needs.
Accurate and detailed 2D drawings
Convert any format to editable DWG
3D modeling, family creation & MEP coordination
Plans, elevations, sections & details
Structural plans & shop drawings
Site verification & redraws
Fabrication & execution drawings
Accurate BOQs & quantity reports
MEP, architectural & structural coordination
For approval & tender submission
With 22+ years of experience in architectural, structural and BIM modeling, we deliver precise, high-quality drawings tailored to your project requirements. Our goal is to help you save time, reduce costs and achieve better results with professional drafting solutions.
We have worked on a variety of projects including residential, commercial, high-rise buildings, schools and more. Here are some examples of our recent work.
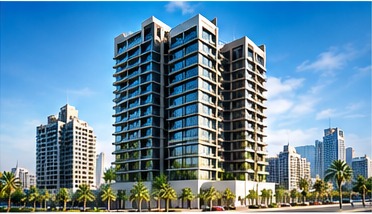
58,589 sqm | 9 Parking Floors
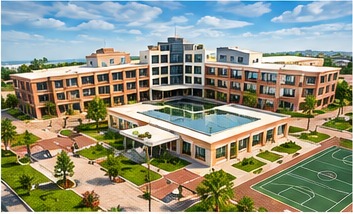
4 Storey | 29,000 sqm | Theater + Sports Hall
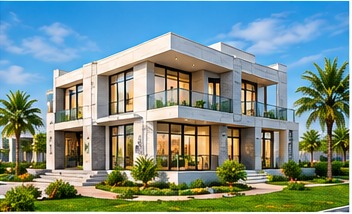
4 Villas
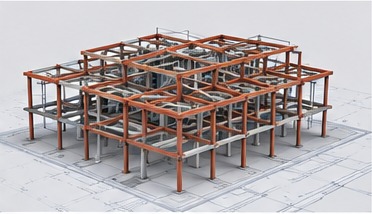
Revit Modeling & Quantity Takeoff
Share your drawings, scope and project details.
Get a clear quote with timeline and cost.
We work on your project with regular updates.
Receive final files in your preferred format.
Tell us about your project and we’ll get back to you with a quick quote and timeline.